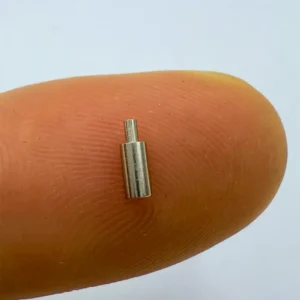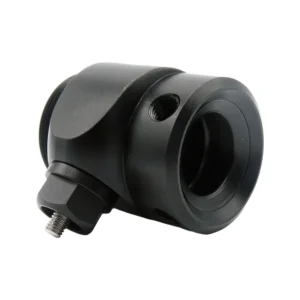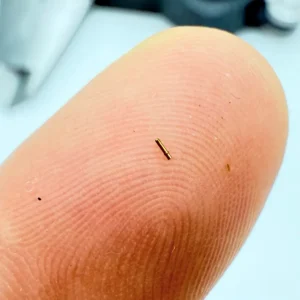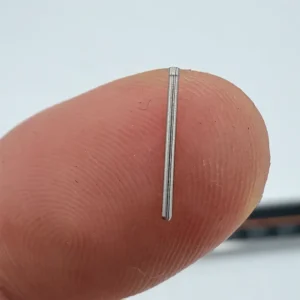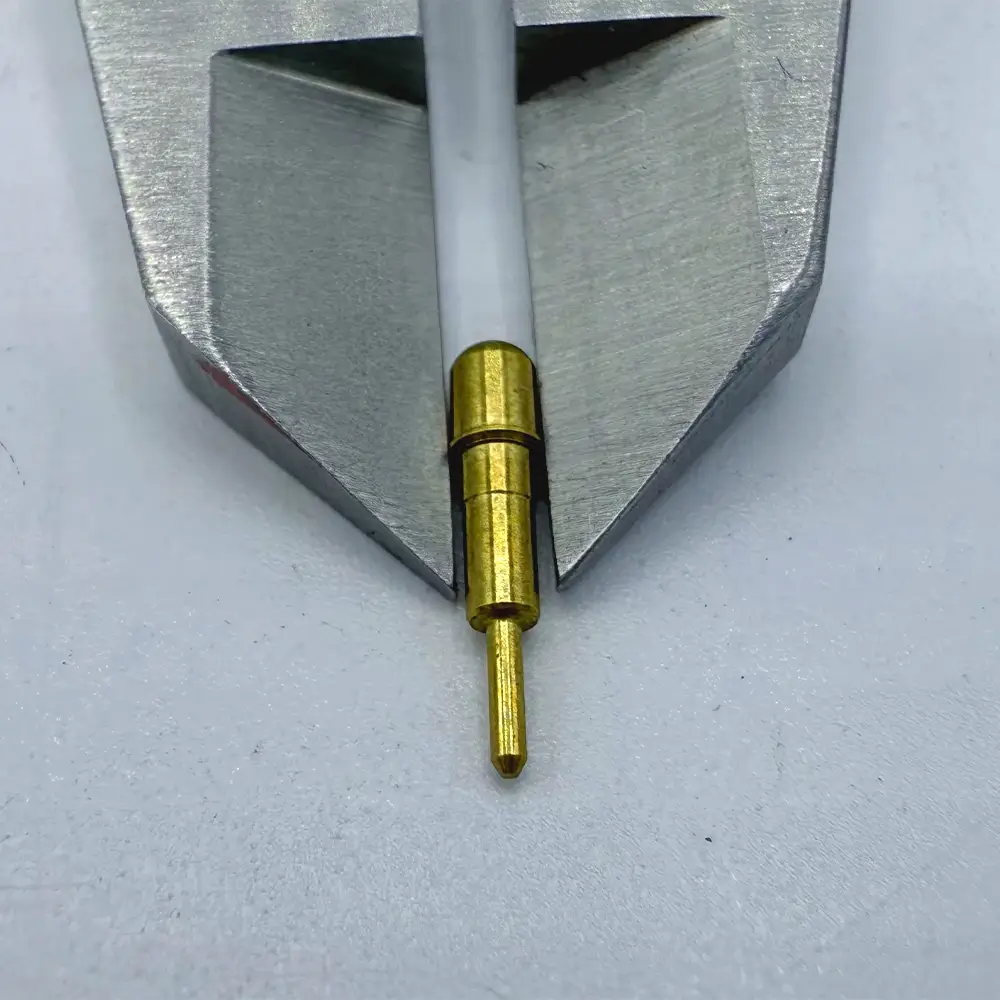
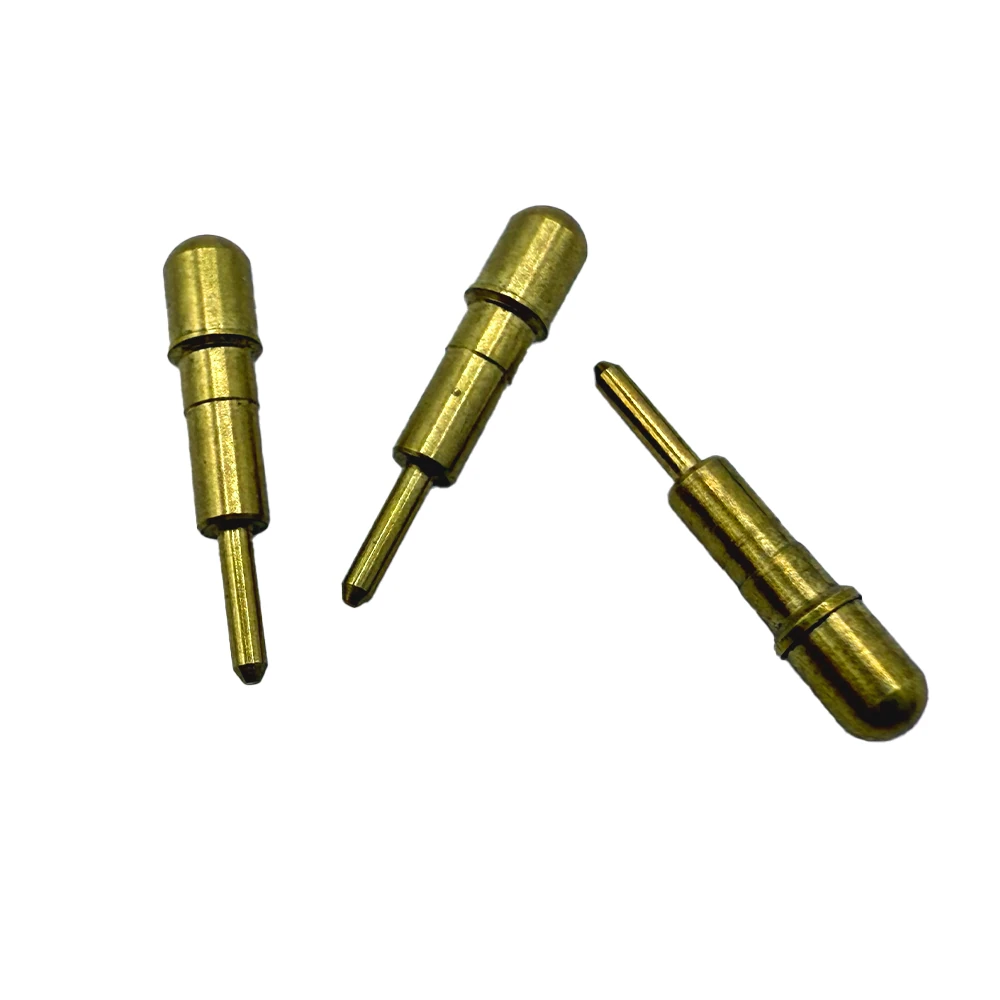
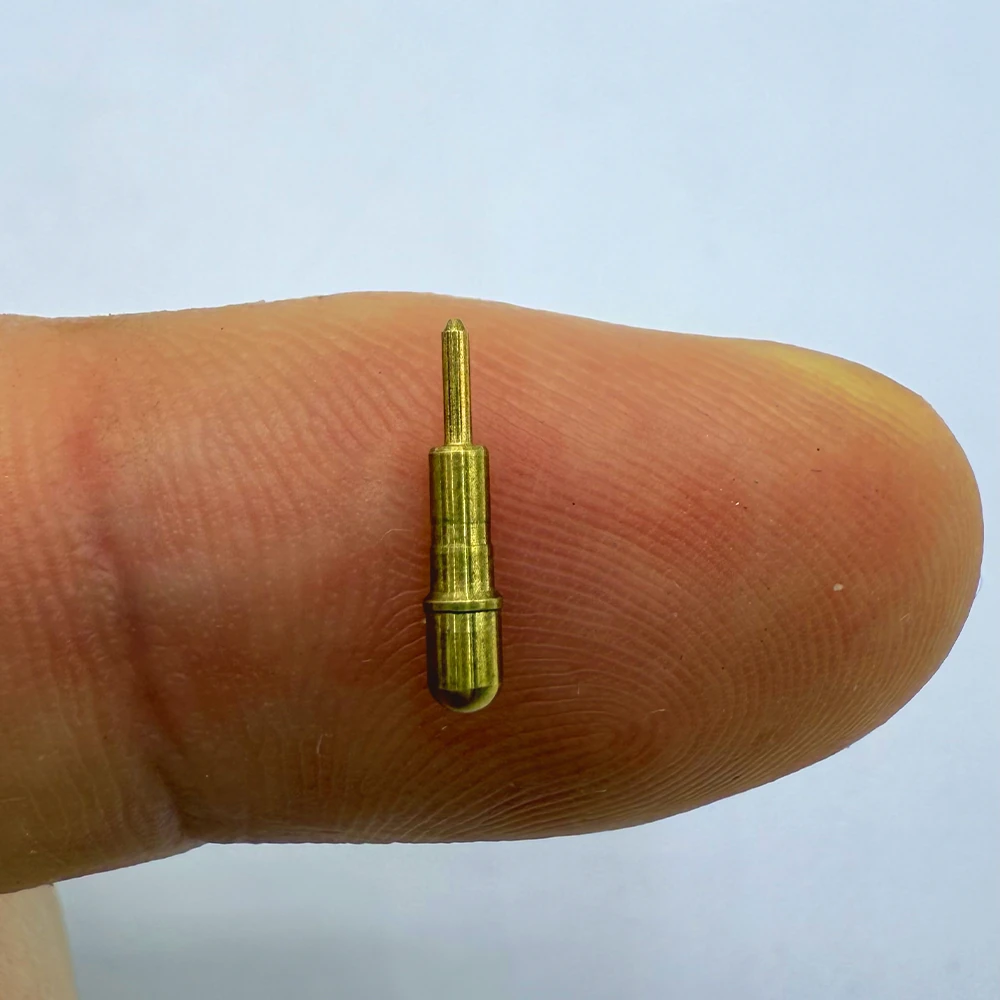
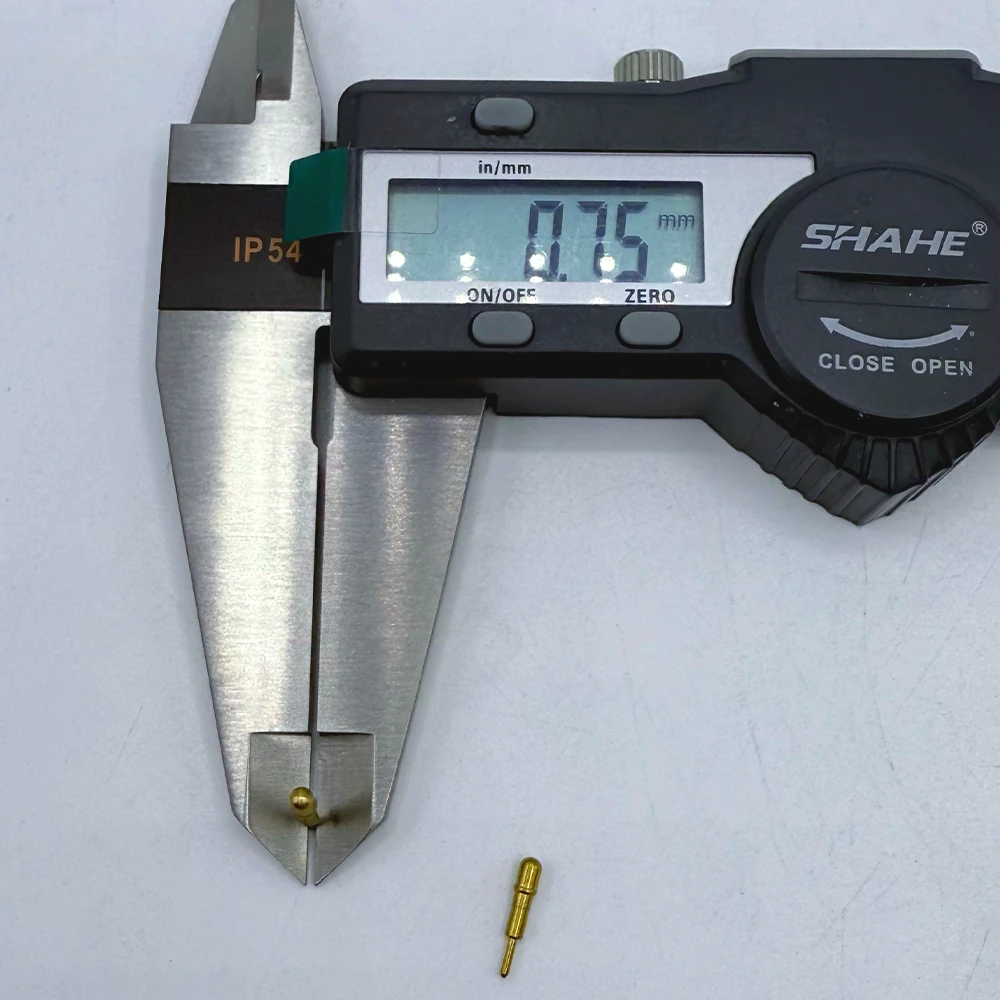
Custom Precision Brass Turned Pin Connector – CNC Machined Micro Parts
-
Material: Stainless Steel (304/316), Aluminum Alloy (6061/7075); Custom metals available
-
Diameter: 0.5 mm – 2.0 mm (Custom sizes accepted)
-
Length: 1 mm – 20 mm
-
Tolerance: ±0.01 mm or better
-
Surface Finish: Polished, Ra ≤ 0.8 μm
-
Production Process: Precision CNC Turning & Milling
-
Application Fields: Electronics, Medical Devices, Instrumentation, Micro-Mechanical Systems
-
MOQ: 1000 pcs (Small batch orders accepted)
-
Customization: Available for size, material, and design
-
Packaging: Anti-static bags or customized packing for safe transport
-
Lead Time: 7–15 days depending on order quantity
Description
This precision brass turned pin connector is manufactured using advanced Swiss CNC turning technology, ensuring high accuracy within ±0.01mm tolerance. Made from durable brass (C3604 / CuZn39Pb3), it offers excellent conductivity, corrosion resistance, and wear resistance, making it ideal for electronic connectors, micro switches, sensors, communication devices, and precision instruments.
The surface can be customized with gold plating, nickel plating, or tin plating to enhance performance and durability. With flexible MOQ, fast sampling (5-7 days), and stable batch production (2-3 weeks), this micro precision component is widely used in industries such as electronics, medical devices, aerospace, and automotive.
Our factory provides OEM/ODM customization, ensuring that every pin or connector part meets customer-specific drawings and technical requirements.
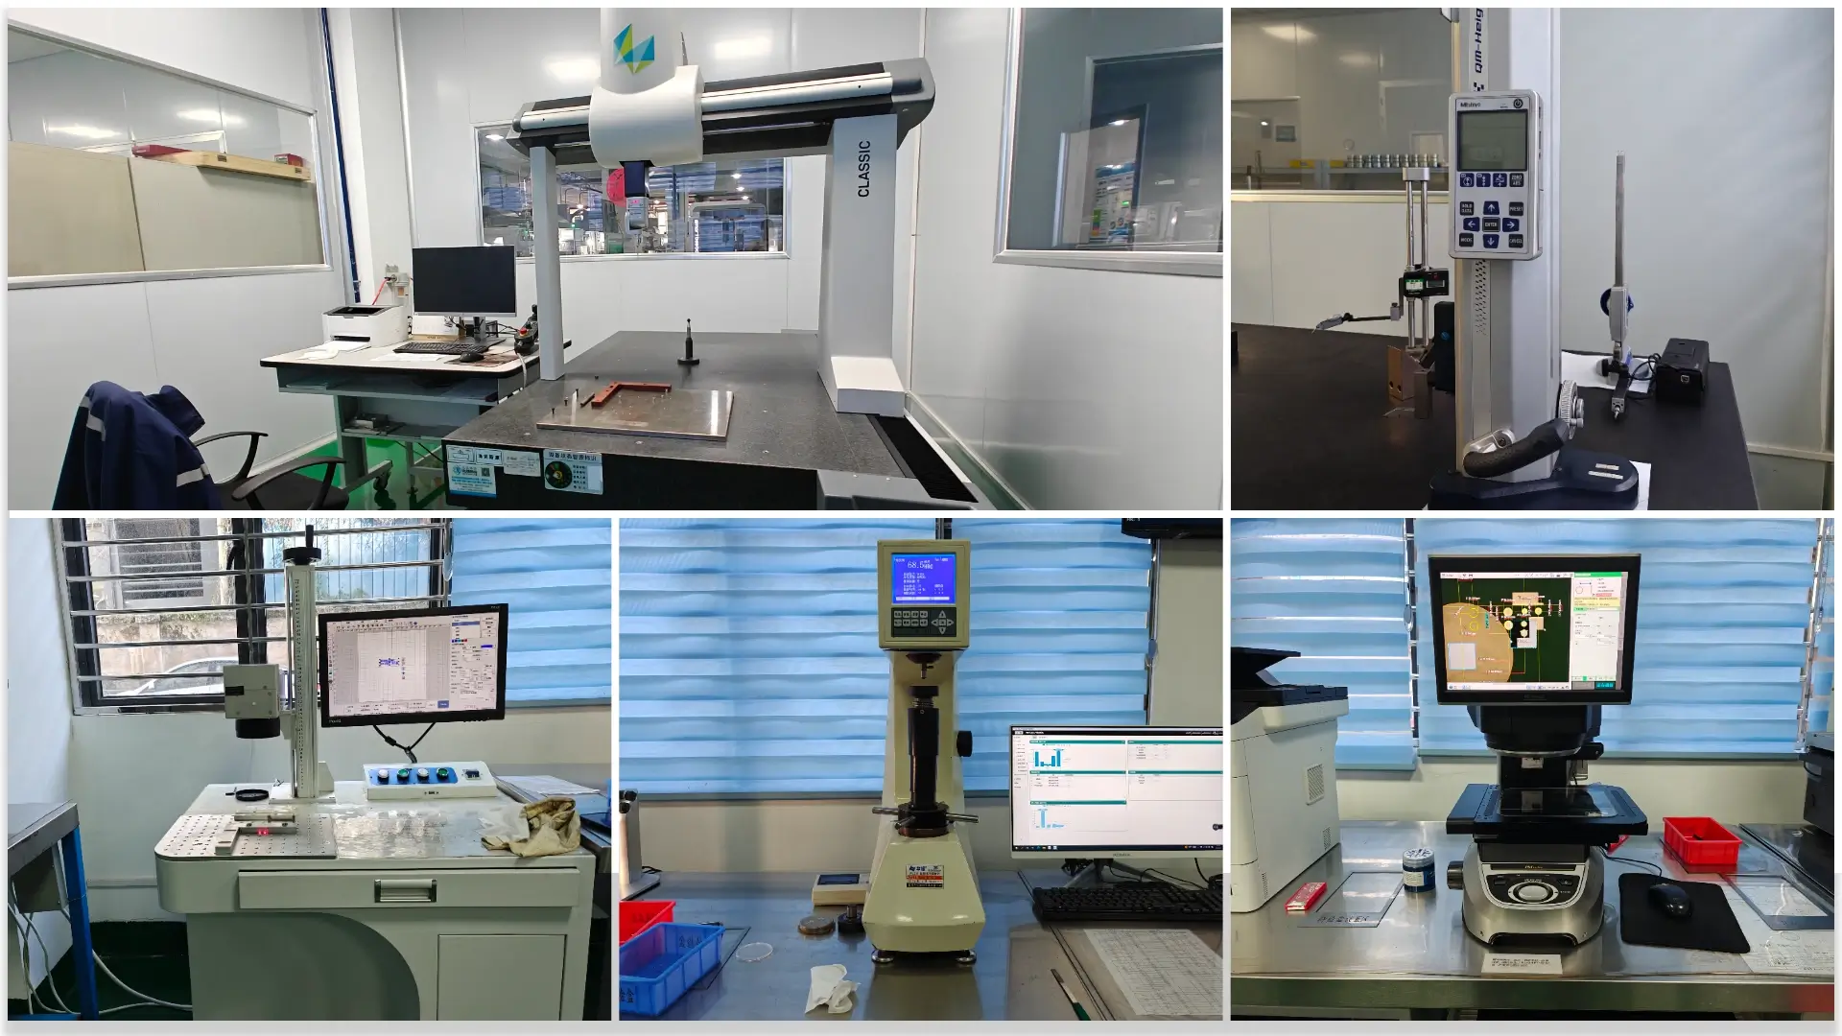
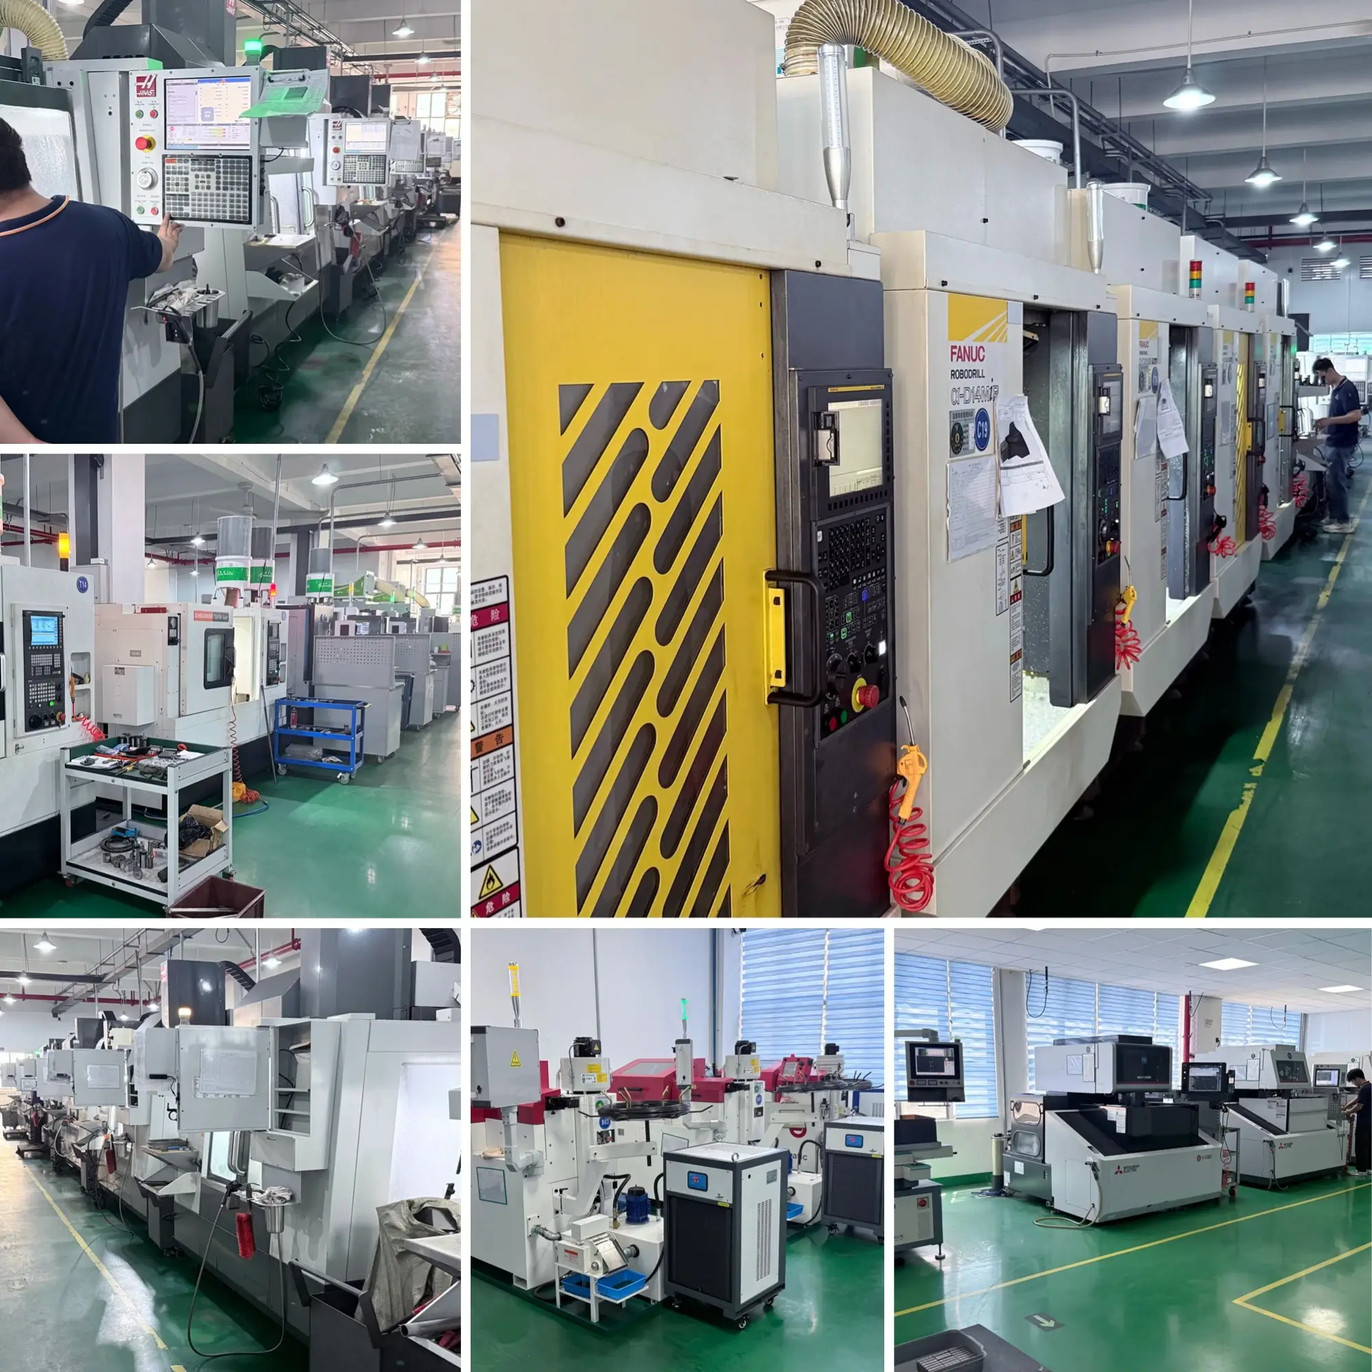
Our CNC Machining Facilities & Capabilities
Want to see our workshop layout, equipment, and production process? Click here for our “About Us” page.
Quality Assurance
Incoming Check: Verify raw material certificates + sample tests (hardness, composition) to rule out defects.
In-Process Inspection: Spot-check critical stages with CMMs to validate tolerances (±0.001mm) early.
100% Final Test: Full dimensional, surface roughness, and functional checks—only passers move forward.
Outbound Review: Secure packaging + batch labeling; test reports/certifications included for traceability.