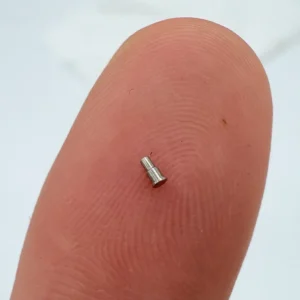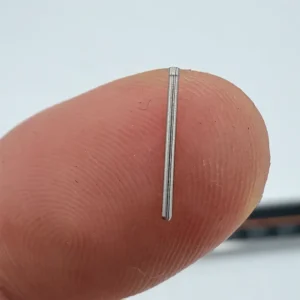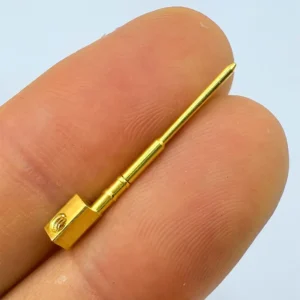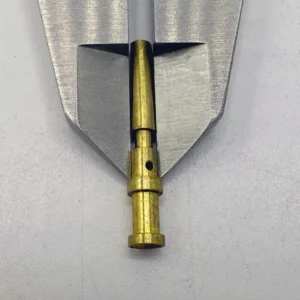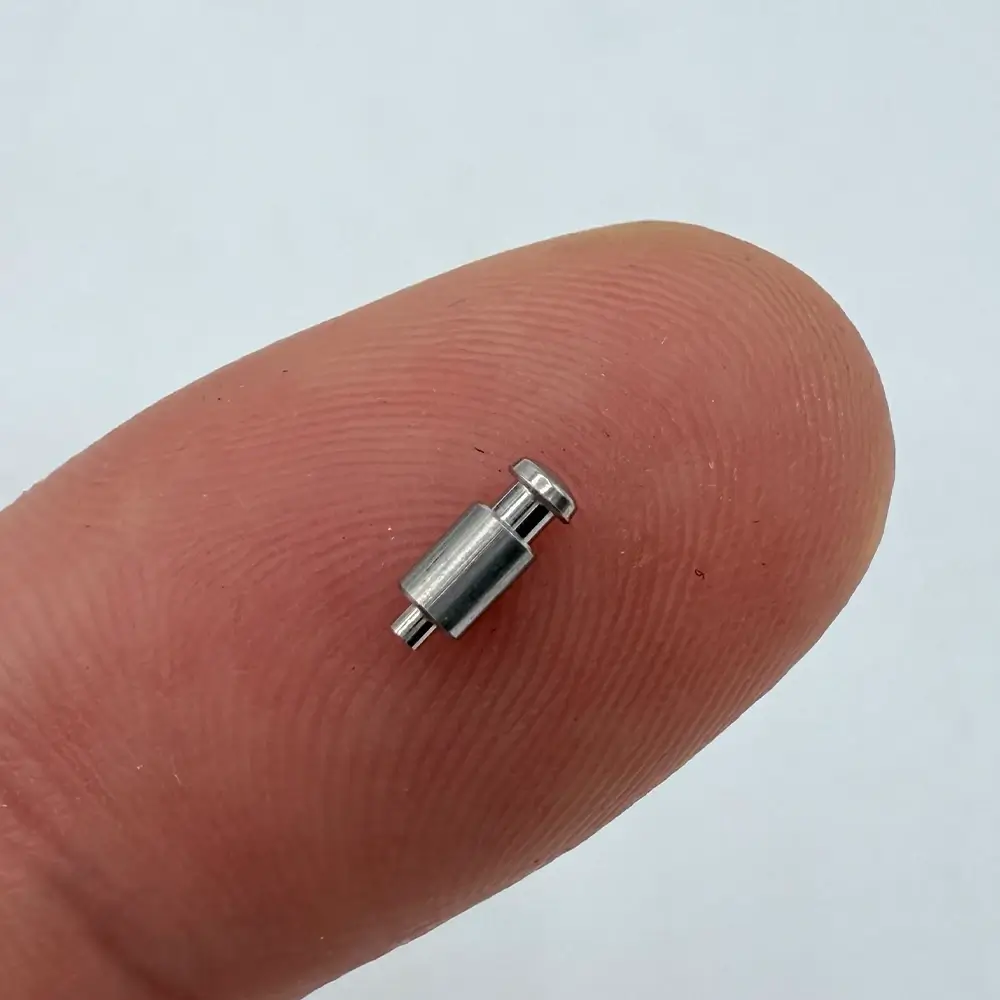
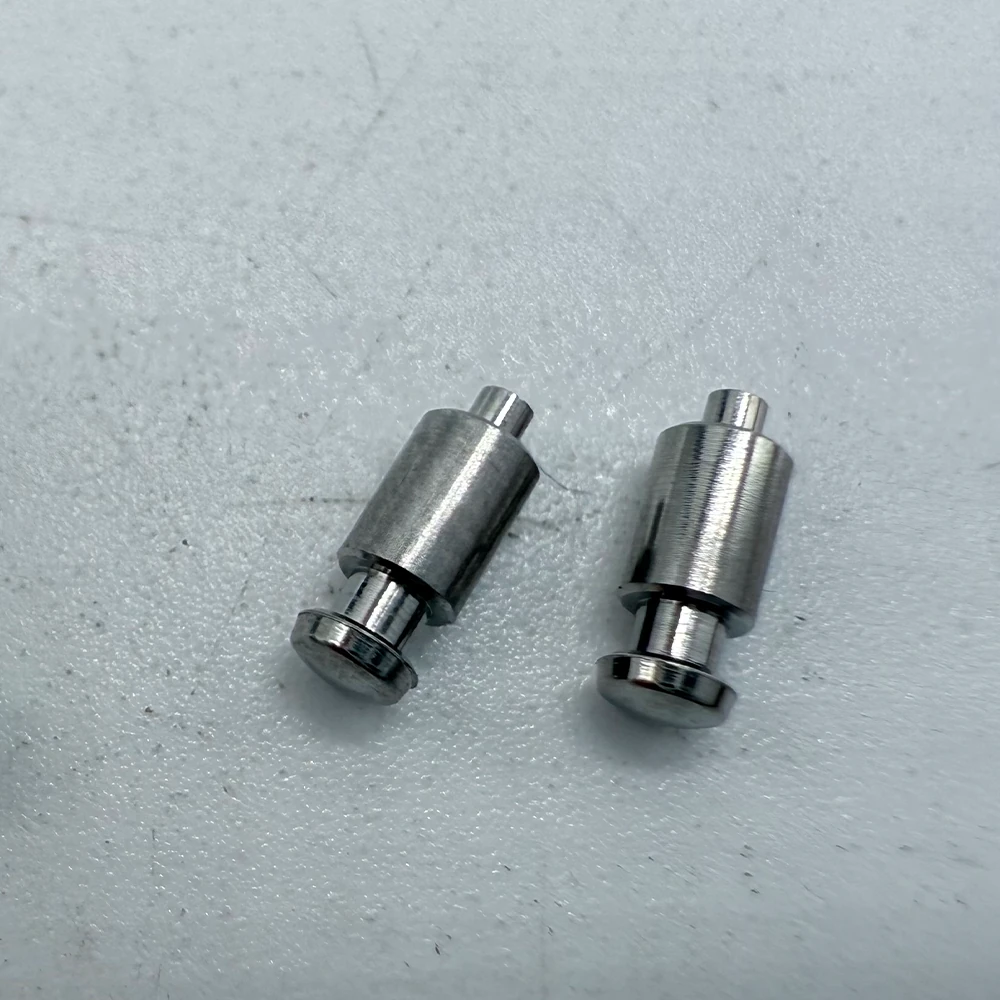
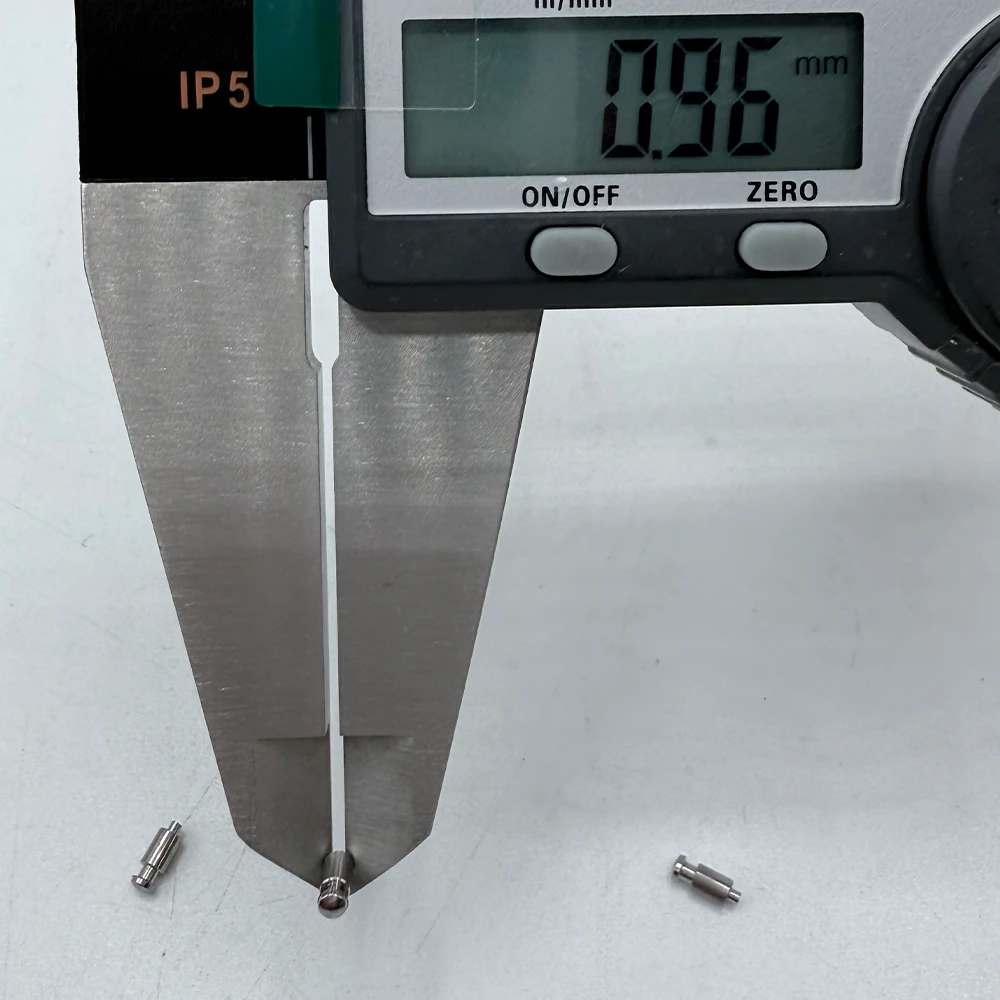
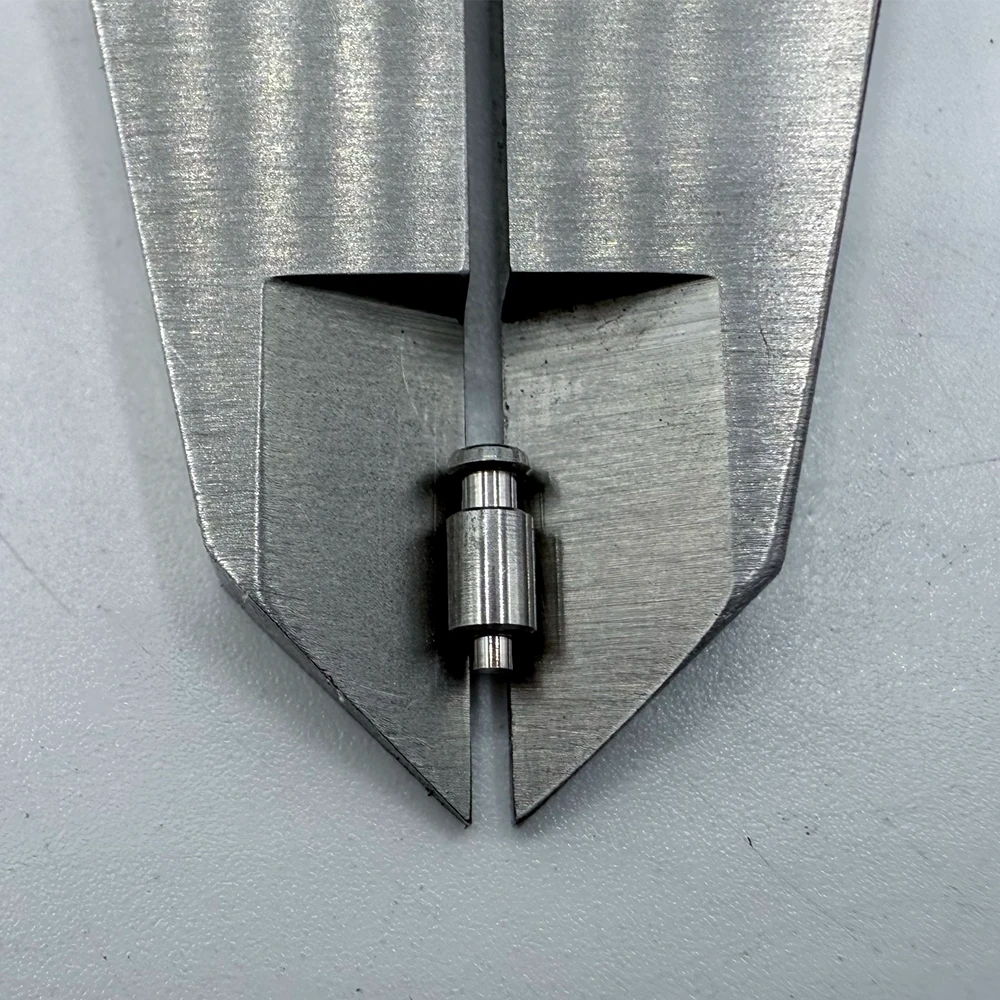
Stainless Steel Precision Turned Shaft for Electronics & Medical
-
Material: 304 Stainless Steel
-
Diameter: Custom sizes, tolerance ±0.01mm
-
Length: 1 mm – 20 mm
-
Tolerance: ±0.01 mm or better
-
Surface Finish: Gold Plating (3–5μm thickness, RoHS compliant)
-
Production Process: Precision CNC Turning & Milling
-
Application Fields: Electronics, Medical Devices, Instrumentation, Micro-Mechanical Systems
-
MOQ: 1000 pcs (Small batch orders accepted)
-
Performance features: High precision, corrosion-resistant, multi-step dimensional accuracy
-
Customization: Available for size, material, and design
-
Packaging: Anti-static bags or customized packing for safe transport
-
Lead Time: 7–15 days depending on order quantity
Description
Engineered through CNC turning, stainless steel precision turned shafts from our facility leverage 304 stainless steel’s strength and corrosion resistance, paired with a polished surface for optimal performance. These shafts meet the strict demands of electronic precision turned component applications in aerospace electronics and medical precision shaft uses in surgical instruments, where multi-step tolerance (±0.01mm) and material integrity are non-negotiable.
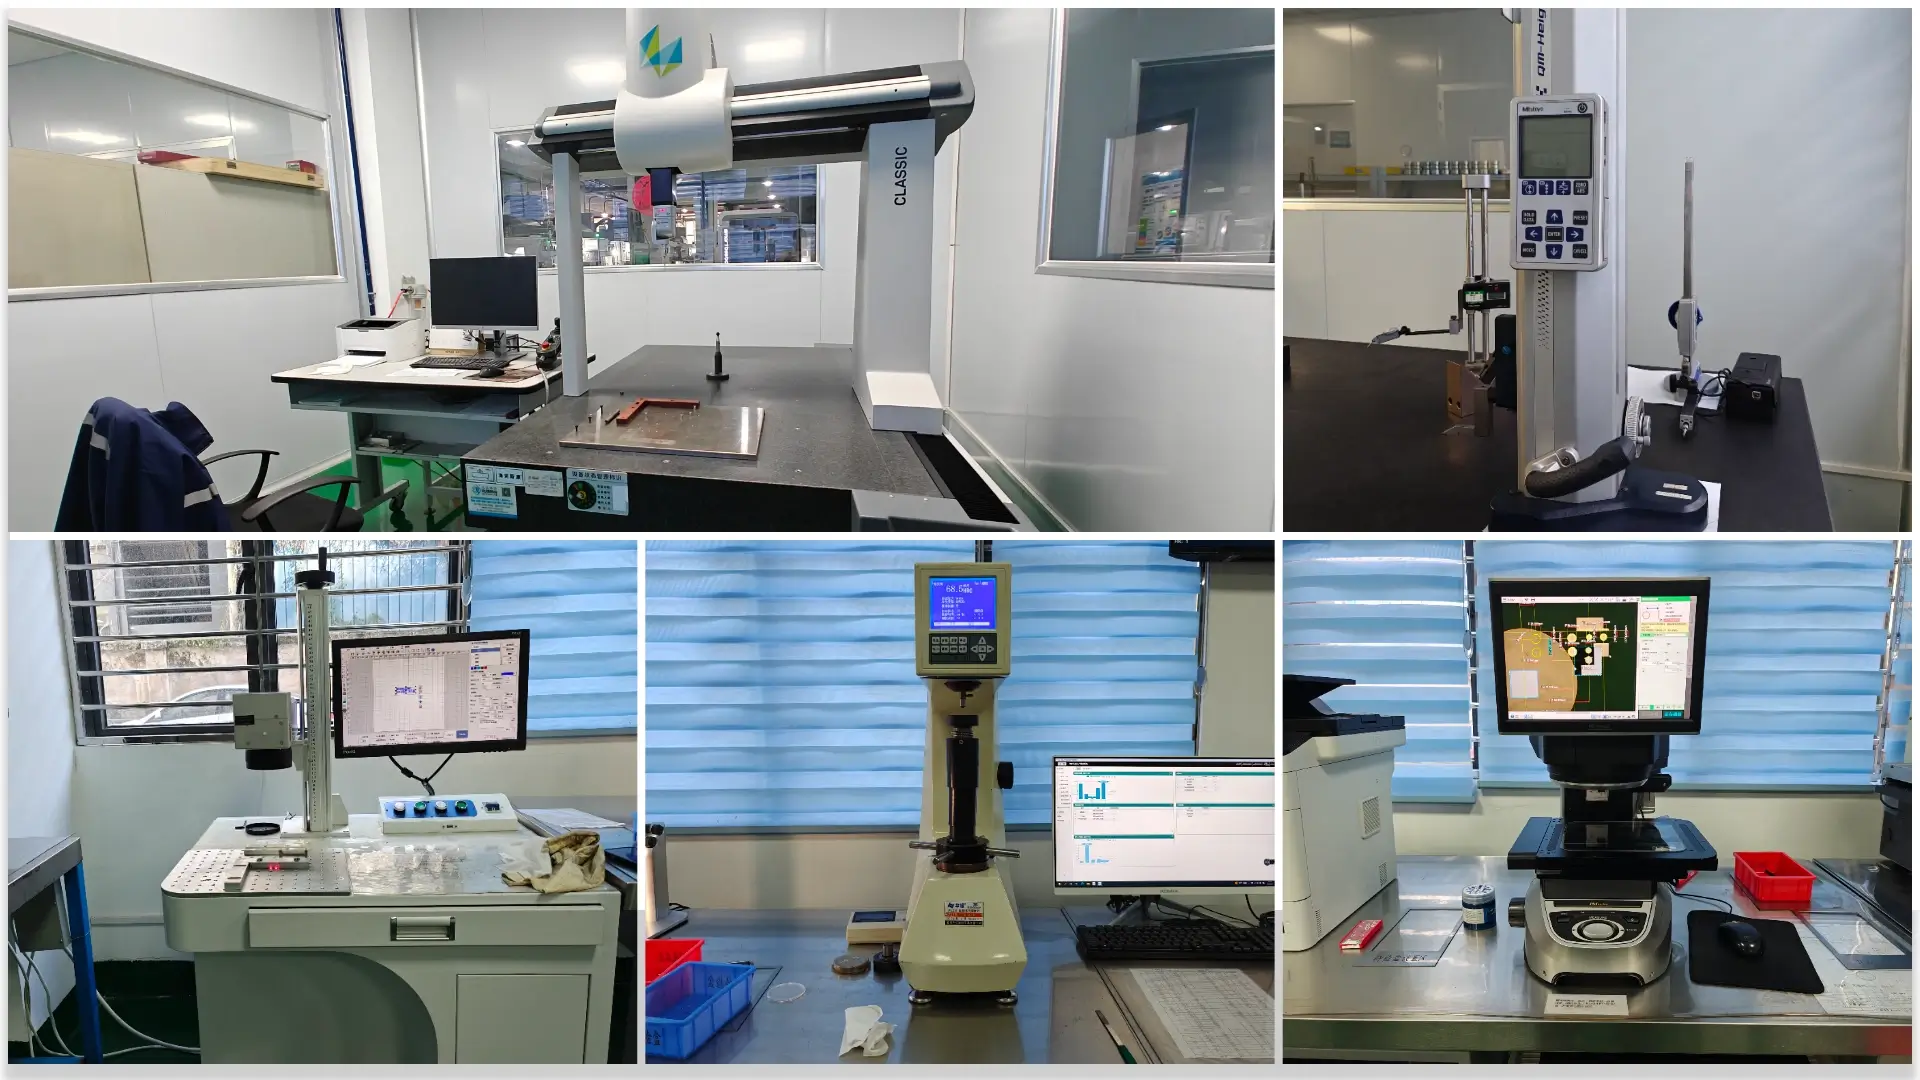
Quality is guaranteed via 100% inspection with CMM and optical tools. Customization is available for stainless steel precision turned shafts (custom diameter steps, finishes, special features), alongside an MOQ of 100pcs, 3–5-day sample lead times, and efficient bulk production timelines.
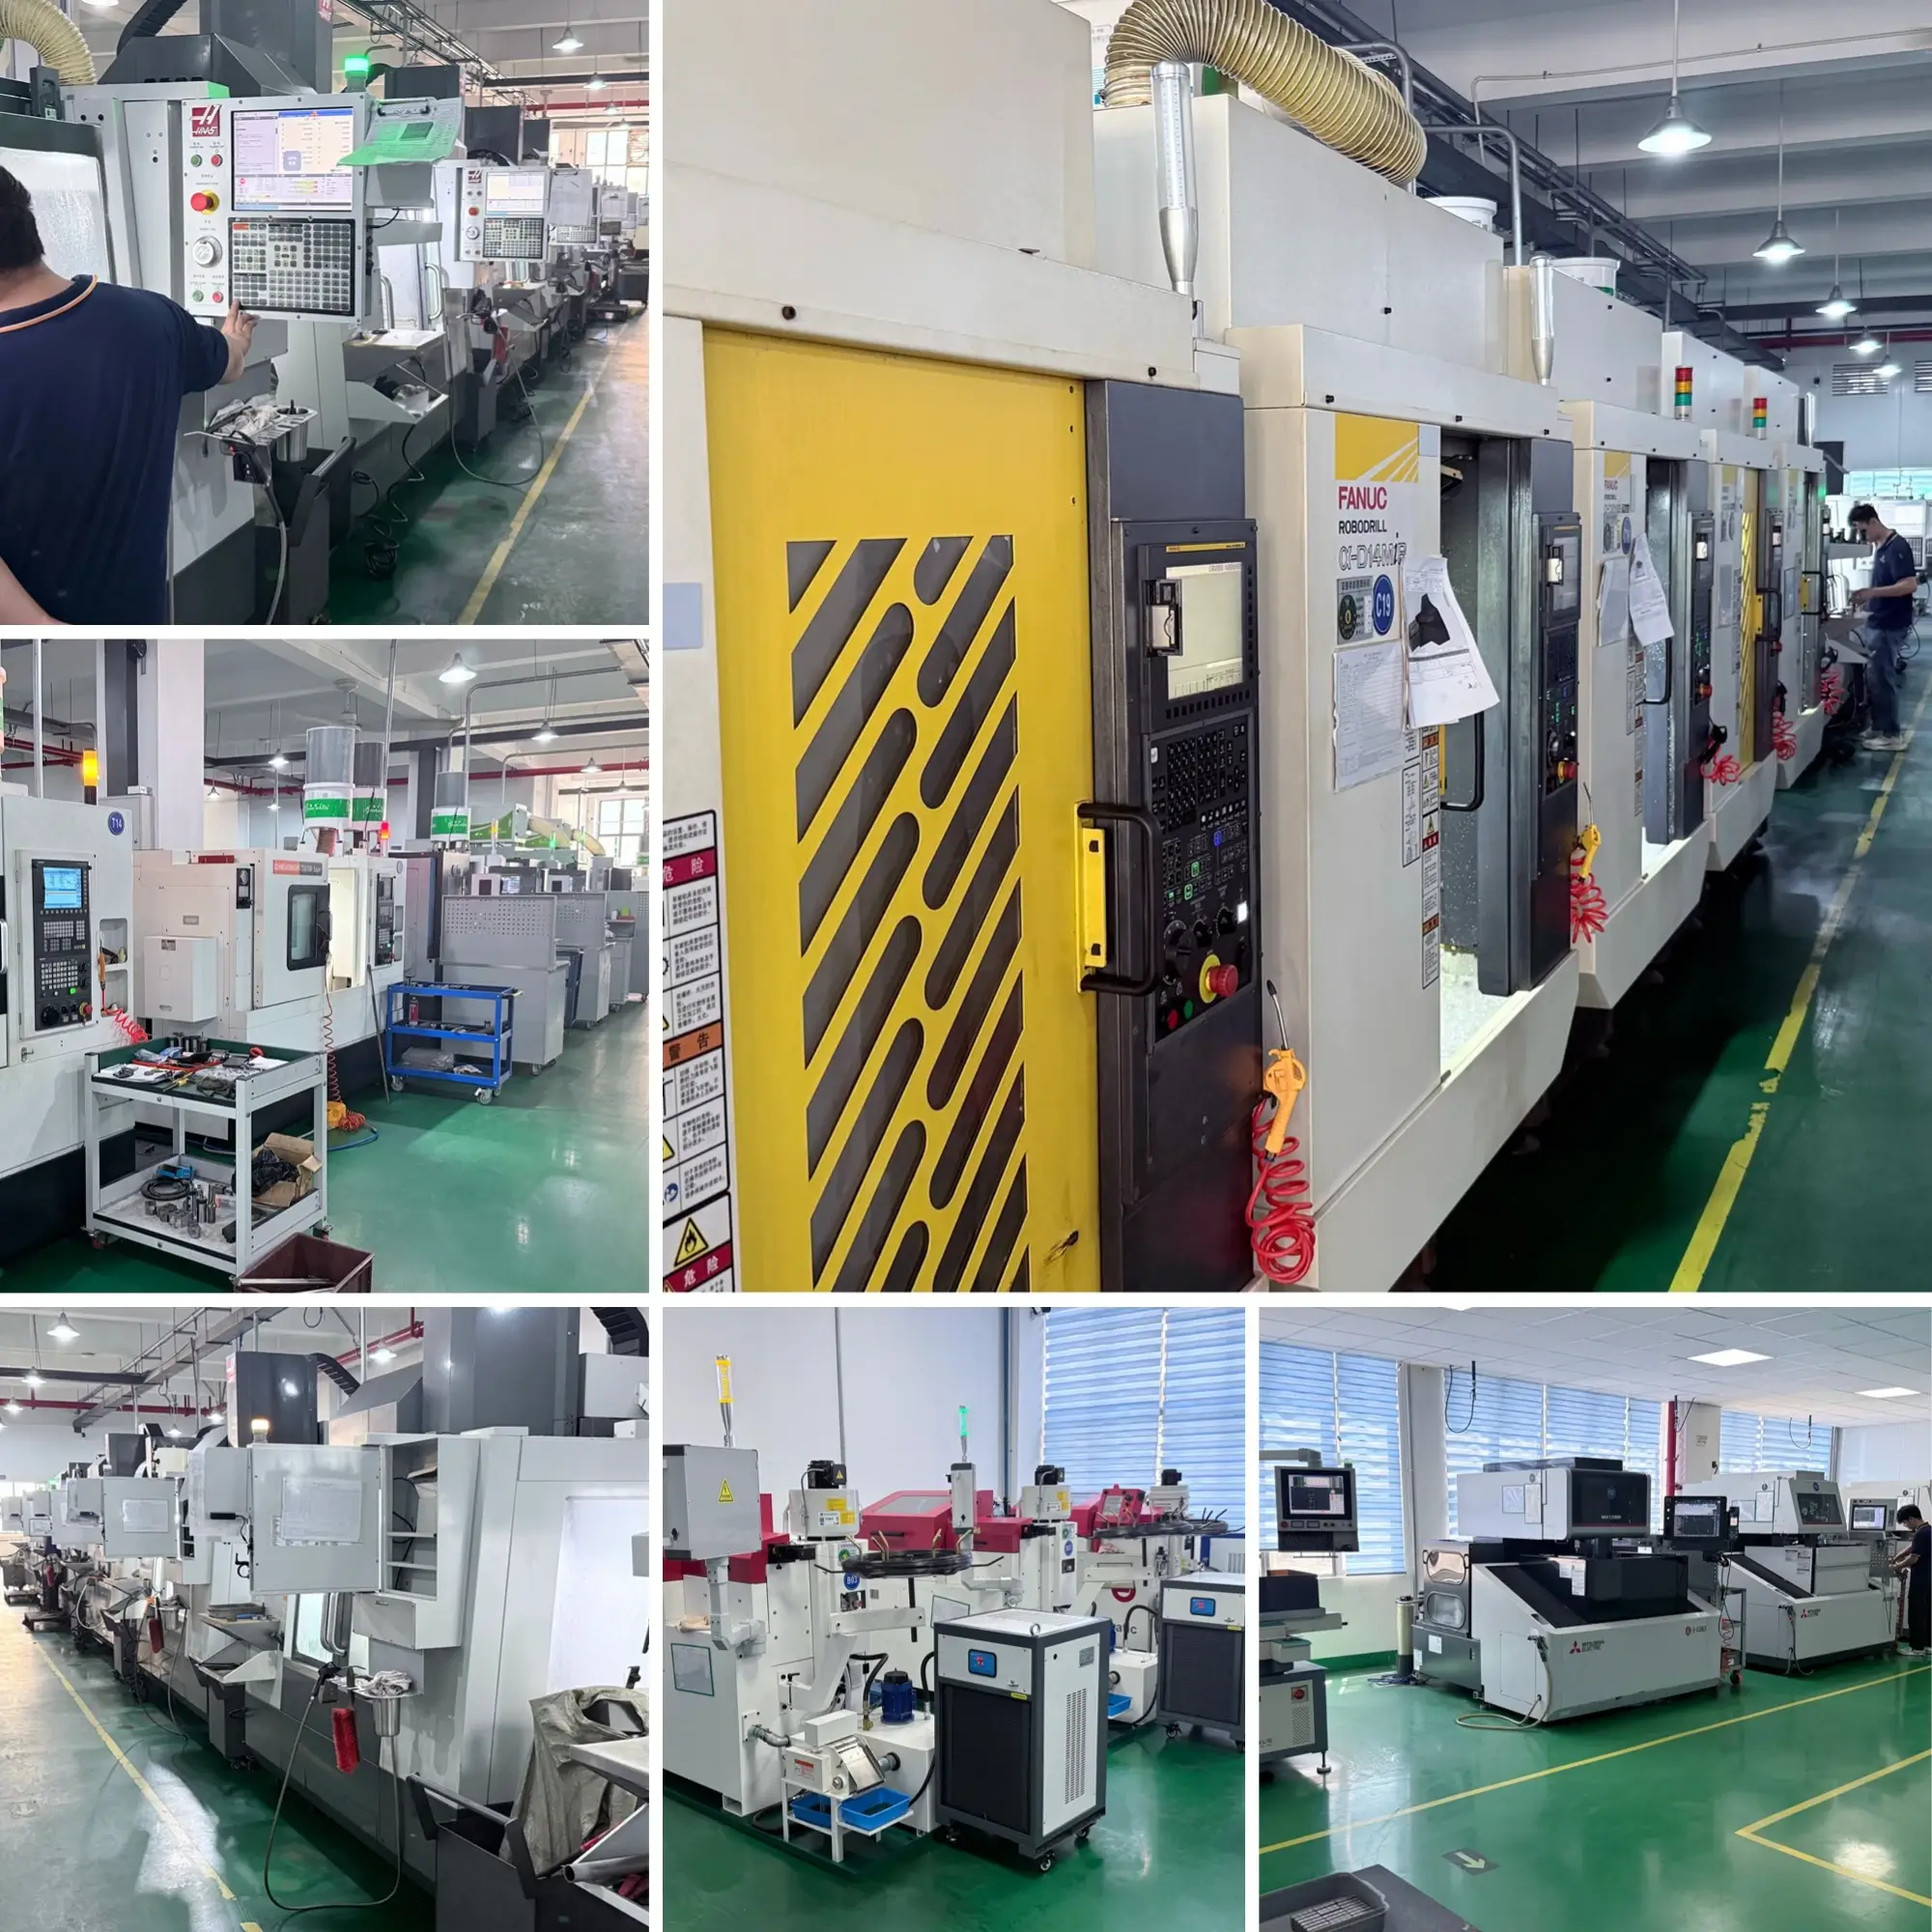
Our CNC Machining Facilities & Capabilities
Want to see our workshop layout, equipment, and production process? Click here for our “About Us” page.
Quality Assurance
Incoming Check: Verify raw material certificates + sample tests (hardness, composition) to rule out defects.
In-Process Inspection: Spot-check critical stages with CMMs to validate tolerances (±0.001mm) early.
100% Final Test: Full dimensional, surface roughness, and functional checks—only passers move forward.
Outbound Review: Secure packaging + batch labeling; test reports/certifications included for traceability.