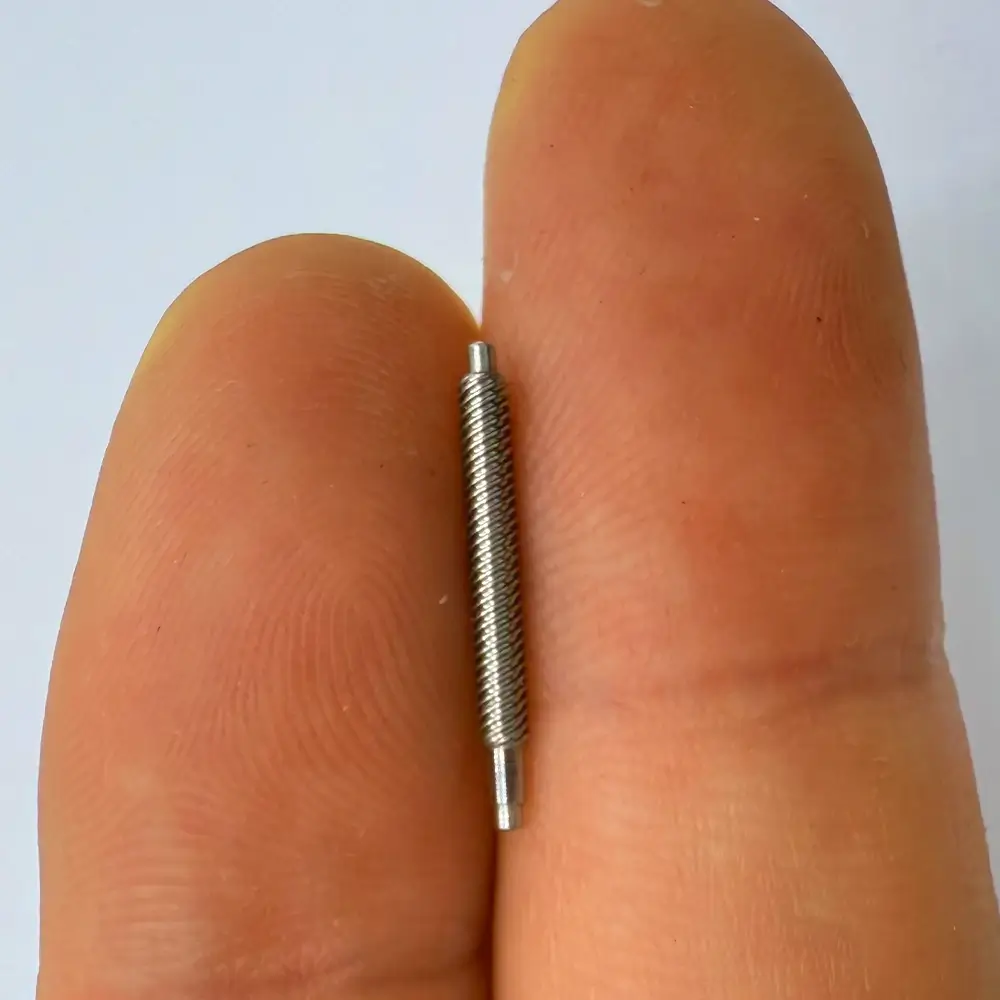
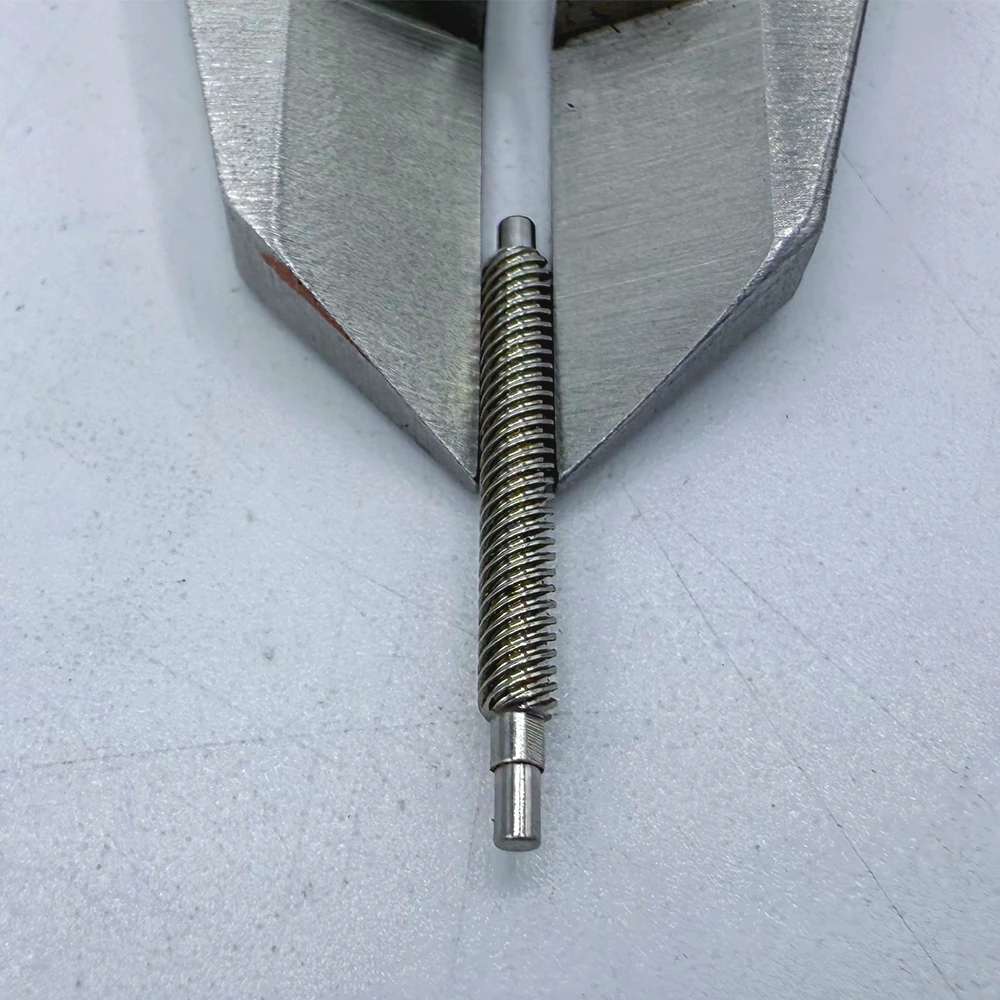
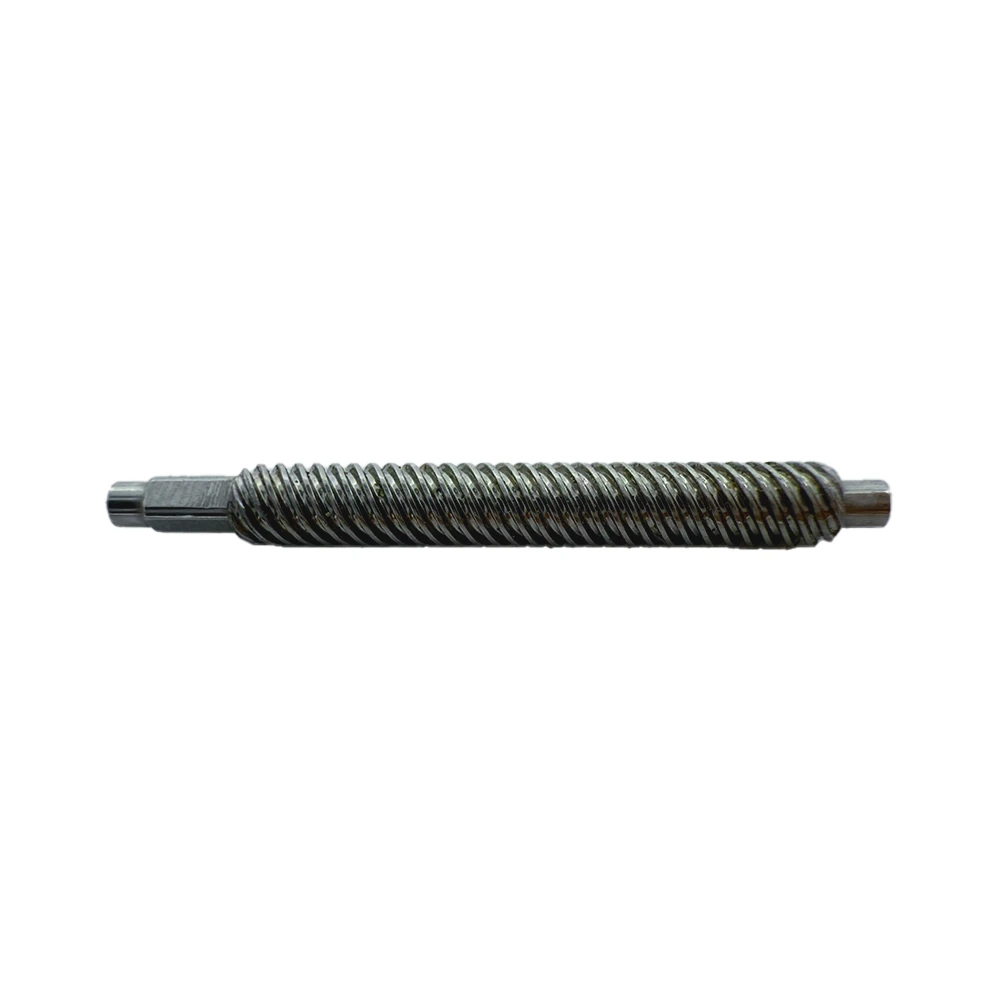
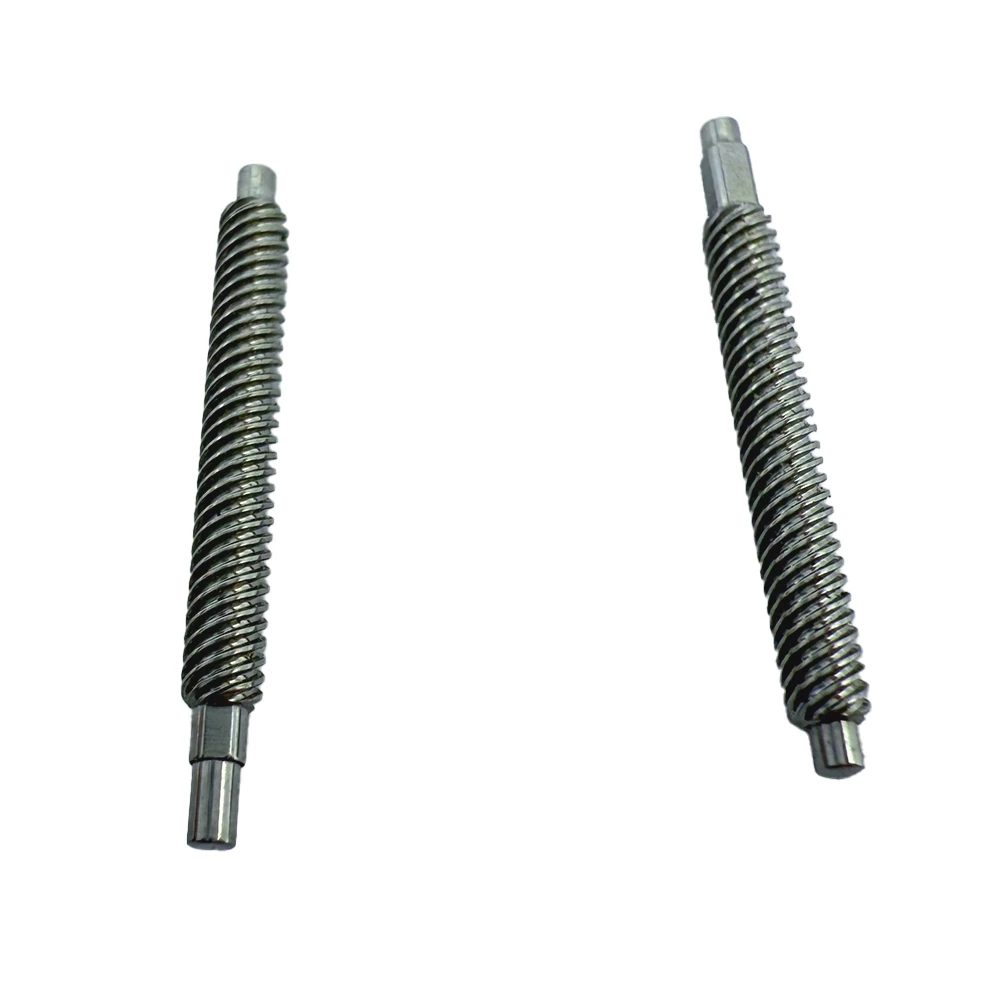
Stainless Steel Precision Worm Gear Shaft for Mechanical Equipment
-
Material: 304 Stainless Steel
-
Diameter:Customizable (e.g., Diameter 0.5–2mm, Length Custom)
-
Length: 1 mm – 20 mm
-
Tolerance: ±0.01 mm or better
-
Surface Finish: Polished
-
Production Process: Precision CNC Turning & Milling
-
Application Fields: Electronics, Medical Devices, Instrumentation, Micro-Mechanical Systems
-
MOQ: 1000 pcs (Small batch orders accepted)
-
Performance features: High precision, corrosion-resistant, enables smooth mechanical transmission
-
Customization: Available for size, material, and design
-
Packaging: Anti-static bags or customized packing for safe transport
-
Lead Time: 7–15 days depending on order quantity
Description
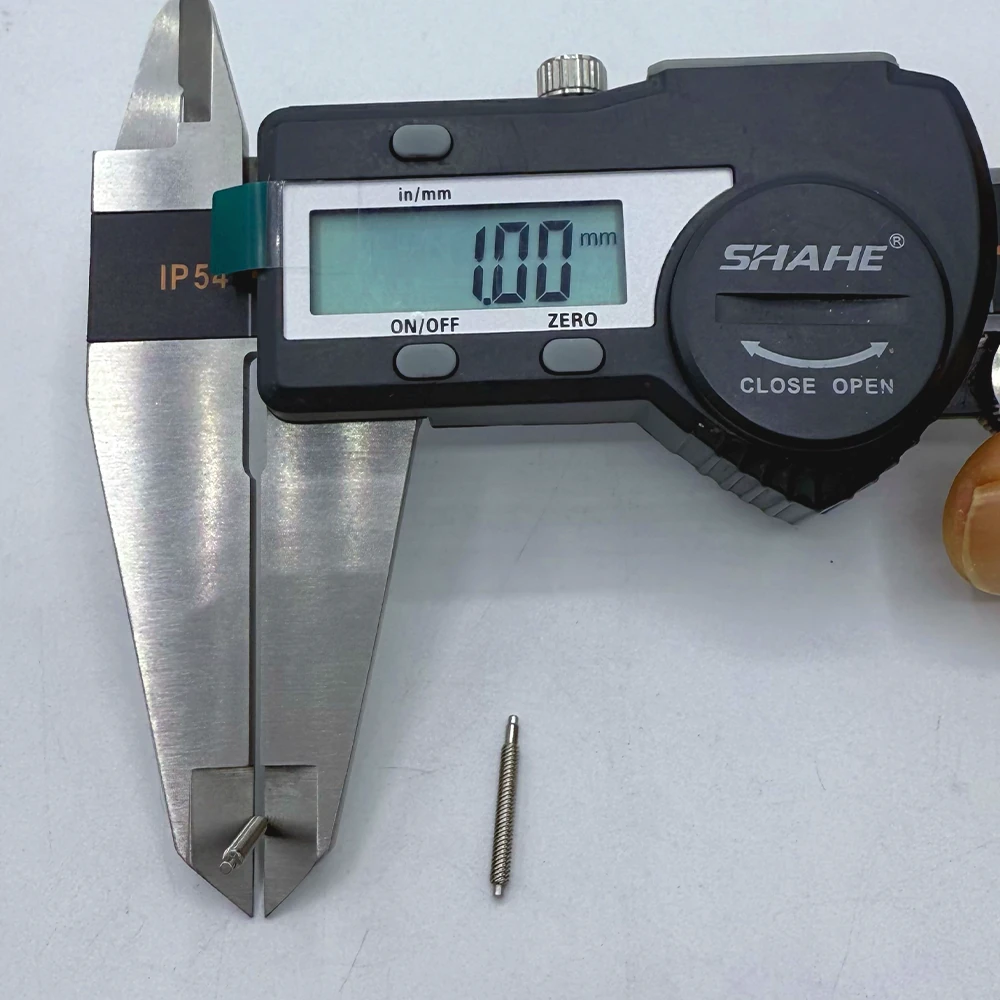
Stainless steel precision worm gear shafts are critical for smooth mechanical transmission in industries like machinery, watchmaking, and medical devices. Our 304 stainless steel worm gear shafts are crafted via CNC turning and milling to achieve ultra-high precision with ±0.01mm tolerance — ensuring seamless power transfer in equipment. Boasting a polished surface for enhanced corrosion resistance and long-term durability, these precision worm gear shafts undergo 100% dimensional inspection with calipers to guarantee accuracy. Whether you need standard sizes (such as diameter 1–10mm with customized lengths) or fully tailored worm gear shaft designs, we offer a flexible MOQ of 50pcs, sample lead times of 3–5 working days, and bulk deliveries within 7–12 working days. Ideal for engineers and manufacturers seeking reliable mechanical components, our stainless steel precision worm gear shafts deliver the precision and performance required for your equipment’s transmission systems.
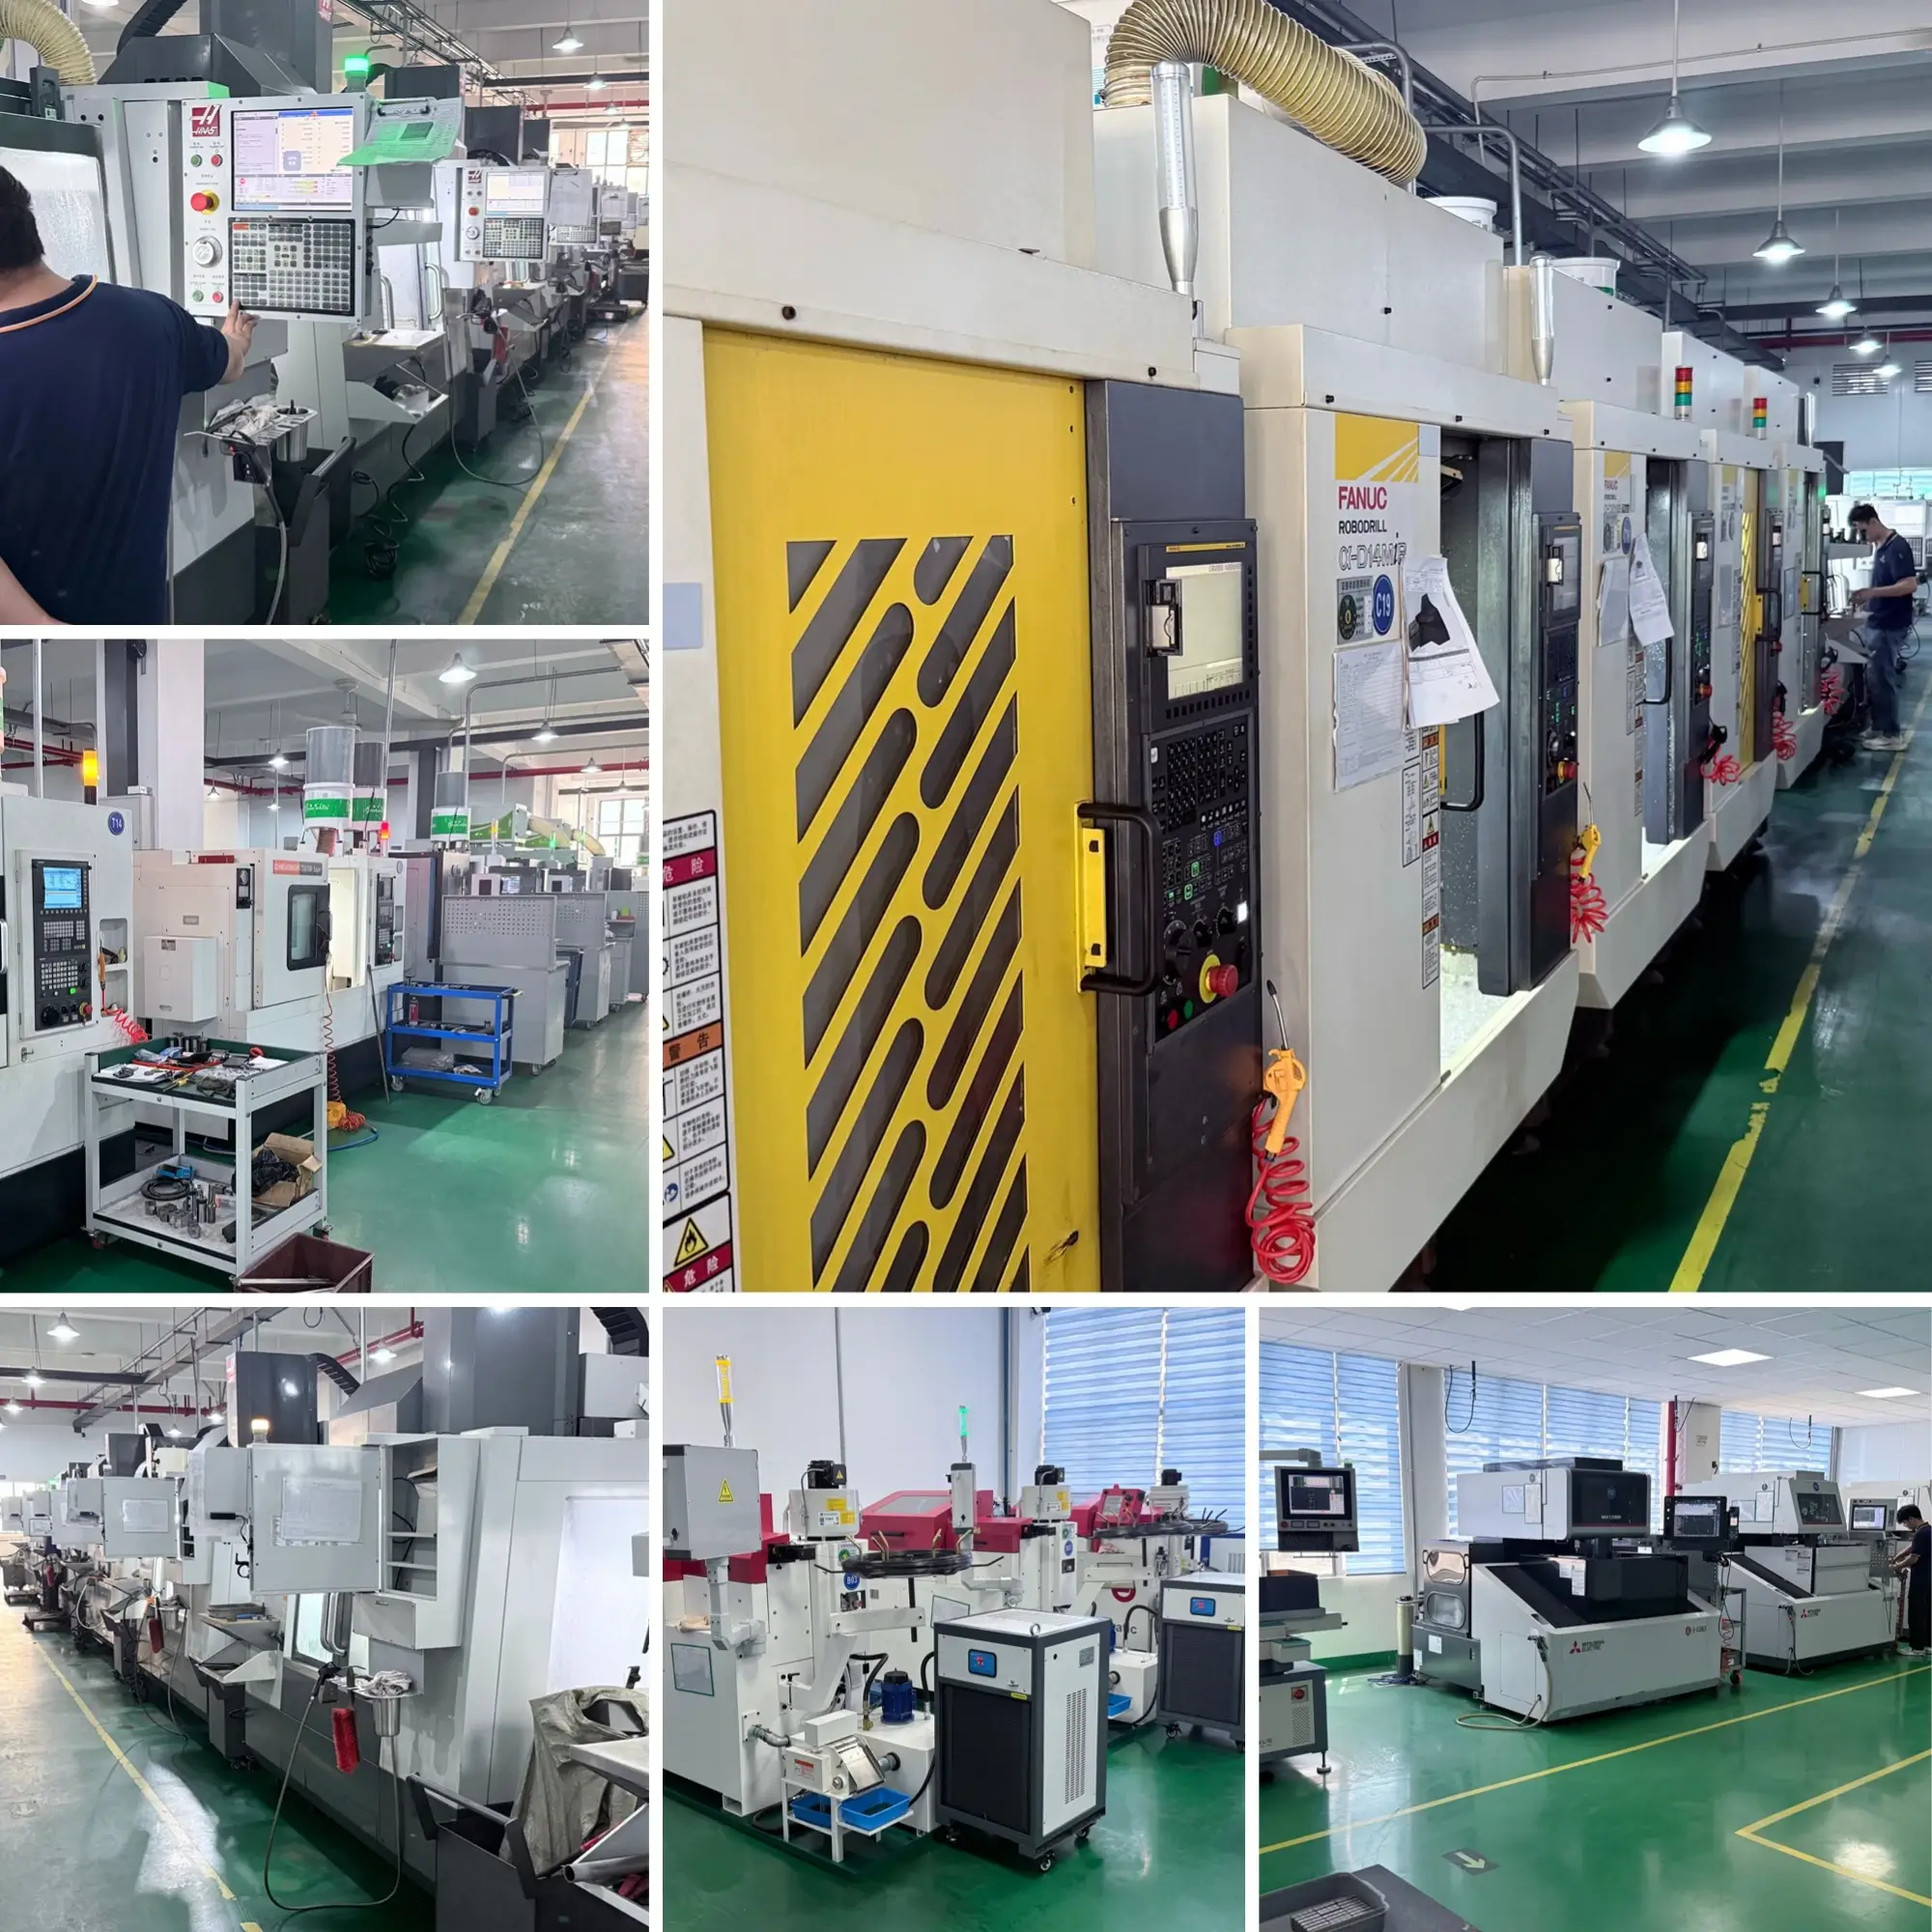
Our CNC Machining Facilities & Capabilities
Want to see our workshop layout, equipment, and production process? Click here for our “About Us” page.
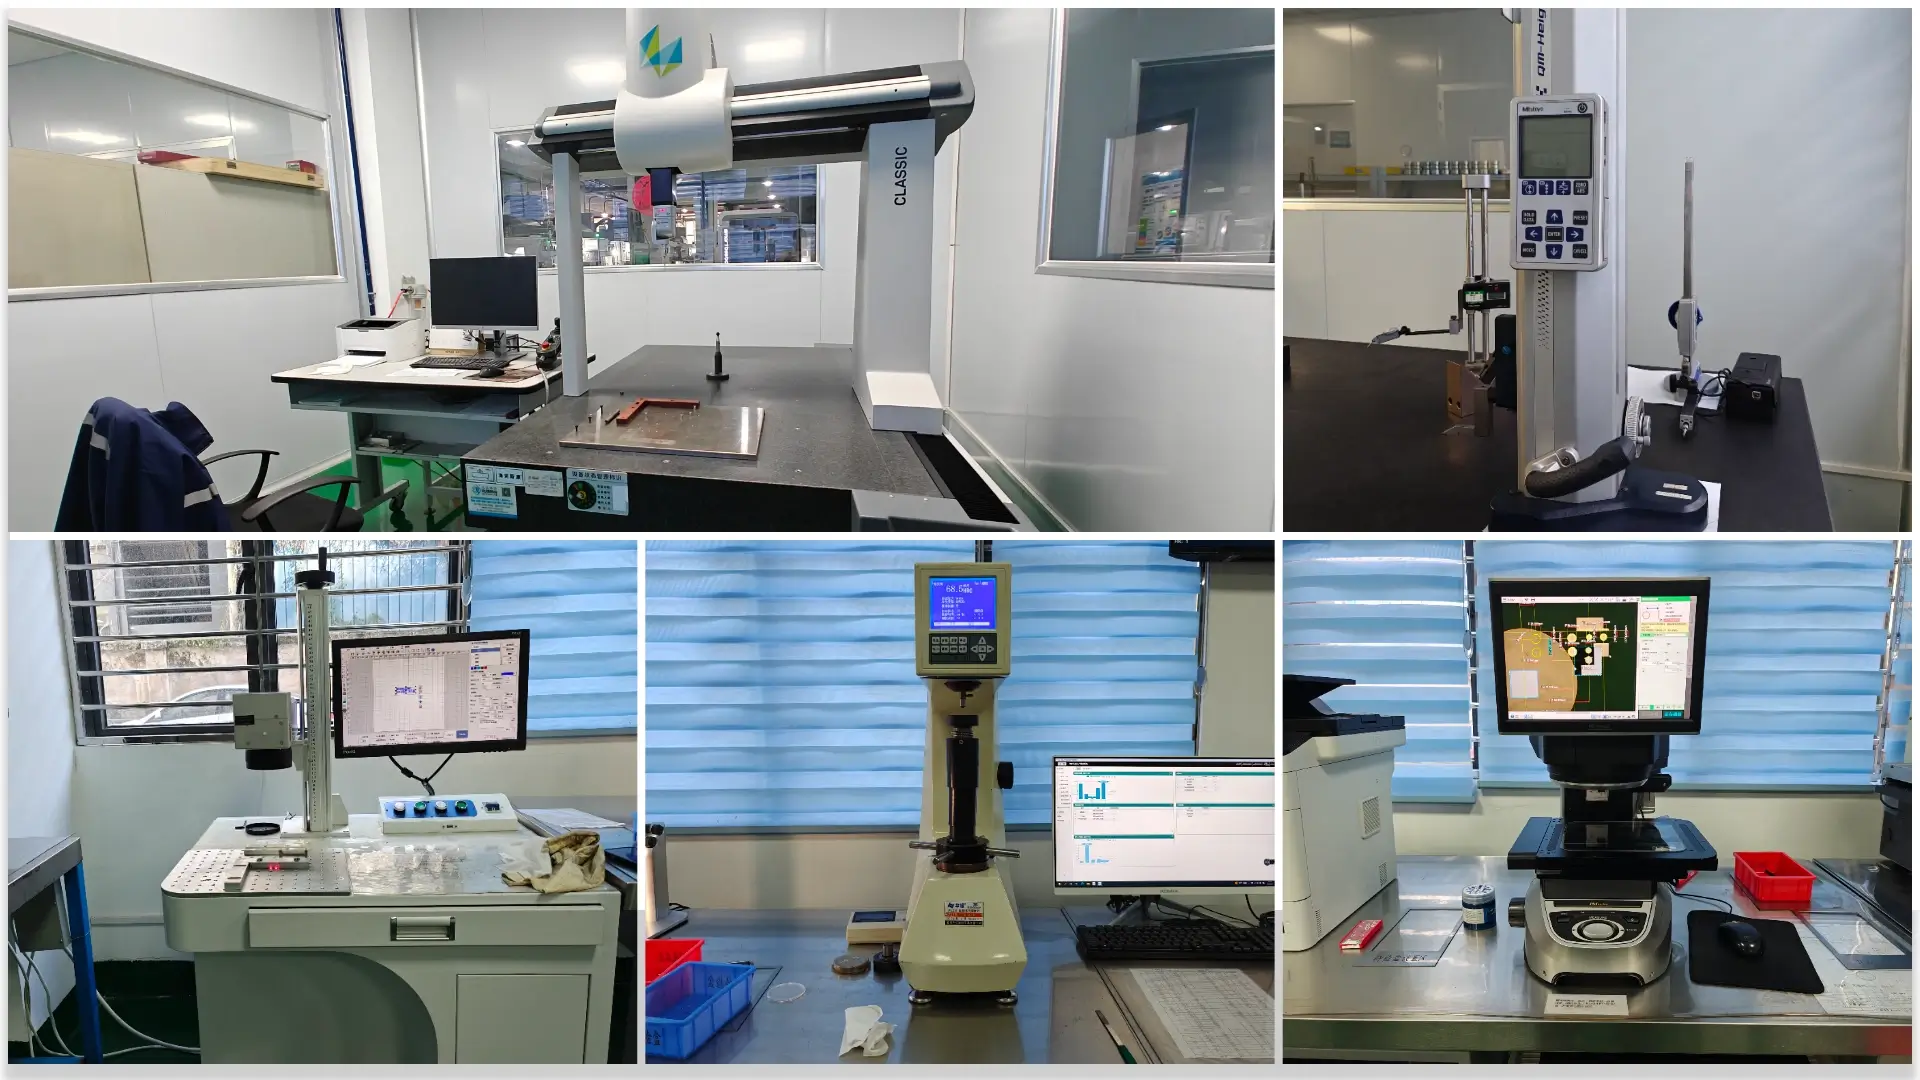
Quality Assurance
Incoming Check: Verify raw material certificates + sample tests (hardness, composition) to rule out defects.
In-Process Inspection: Spot-check critical stages with CMMs to validate tolerances (±0.001mm) early.
100% Final Test: Full dimensional, surface roughness, and functional checks—only passers move forward.
Outbound Review: Secure packaging + batch labeling; test reports/certifications included for traceability.
Related products
-
CNC Machined Aluminum Hydraulic Joint for Exoskeleton & Industrial Applications
-
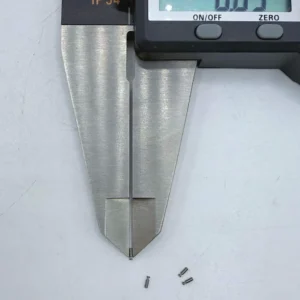
High Precision CNC Machined Stainless Steel Micro Pin for Connectors & Miniature Devices
-
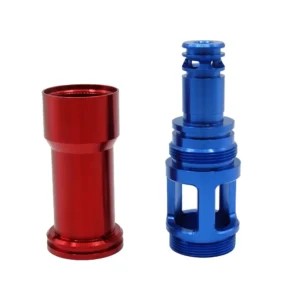
CNC Machined Aluminum Hydraulic Valve Component – Precision Engineered Parts
-
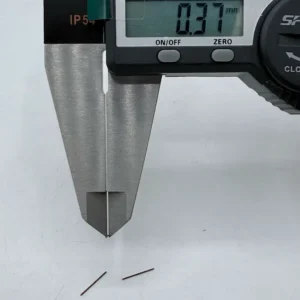
Precision Brass Micro Pin – CNC Turned for Electronics & Connectors